Study:
Architecture
Year:
2026
Location:
Iceland
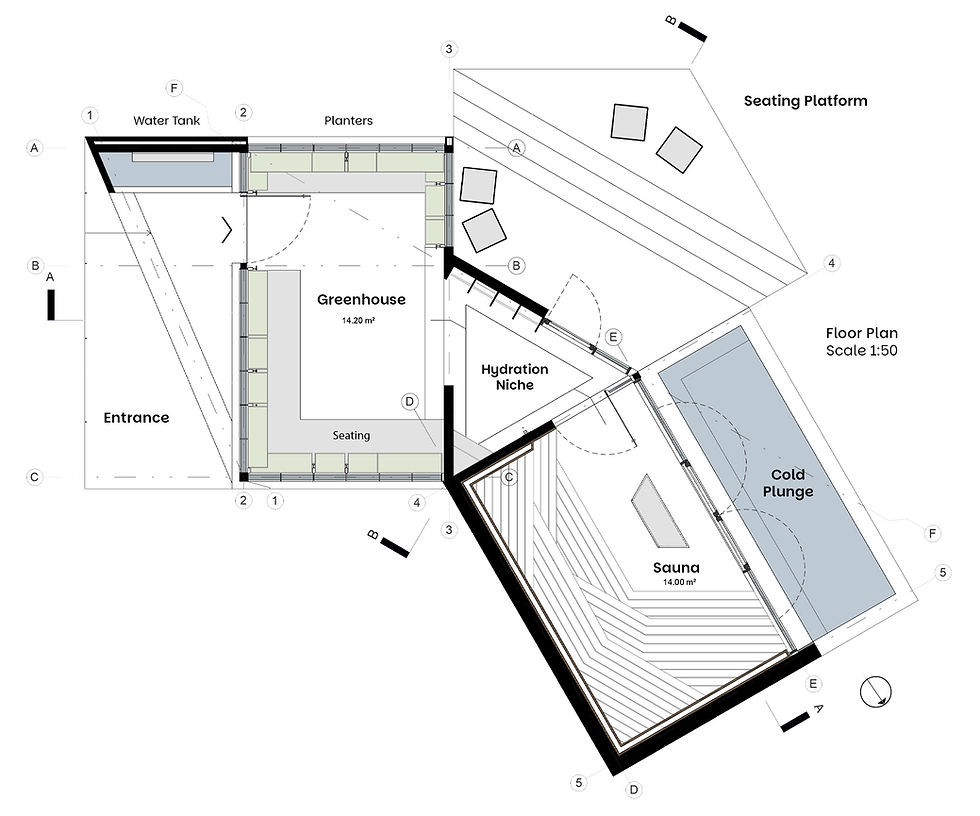
The architectural proposal is conceived as a unified prismatic ensemble that accommodates both the greenhouse and the sauna. Two elongated rectangular prisms, slightly rotated in relation to one another, are connected through an intermediate triangular volume, forming a dynamic geometry inspired by the volcanic landscape: lava formations, crystalline structures, and geological fractures. The architectural experience is based on a series of contrasting dualities: hot/cold, light/dark, solid/translucent, introversion/extroversion, opacity/clarity, activating a multisensory perception of space and landscape. The concept is rooted in three references—basalt, emerald, amber—which operate not only as morphological and aesthetic cues, but also as spatial, atmospheric, and experiential organizers. Emerald is associated with the greenhouse, introducing notions of transparency, refraction, and life; it captures, diffuses, and transforms light, generating a fluid, ever-changing, and extroverted environment in constant dialogue with the natural surroundings. Amber is linked to the sauna, where its warm, semi-translucent quality filters light and time, embedding notions of memory and transition. These crystalline conditions coexist, forming a unified architectural narrative in which the user experiences a process of transformation—from the dark and introspective to the luminous and extroverted, and vice versa—through intermediate thresholds that mediate, filter, and reinterpret spatial perception. The composition is organized as a circular spatial sequence, incorporating recurring rituals associated with the sauna experience. Movement is not merely functional, but choreographed: the building itself guides the user through successive transitions of level, temperature, light, color, and materiality, constructing a cinematic experience in which the landscape actively participates and is perceived across multiple layers. The proposed volume is positioned axially in relation to the existing residence, which it “embraces” with its two wings.
Slow Sauna - Private Wellness Retreat