Study:
Architecture
Year:
2026
Location:
Etna, Italy
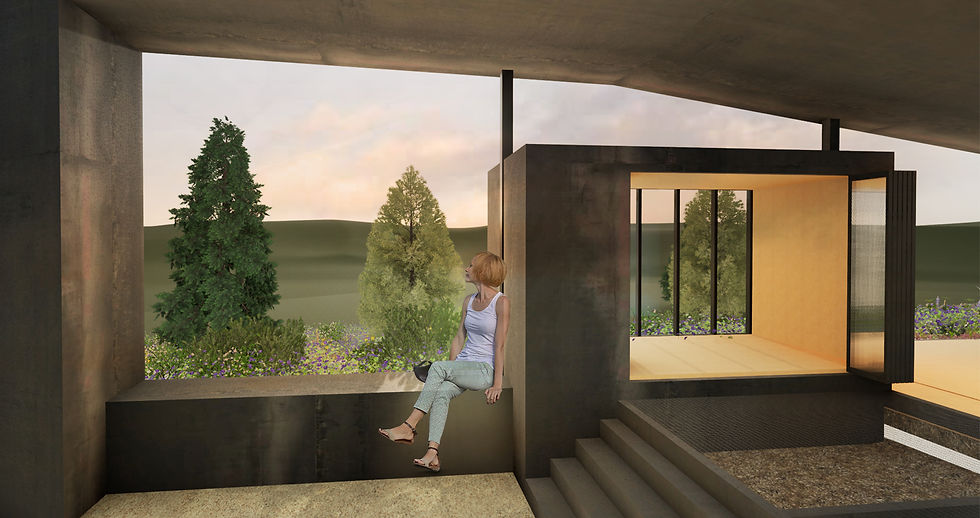
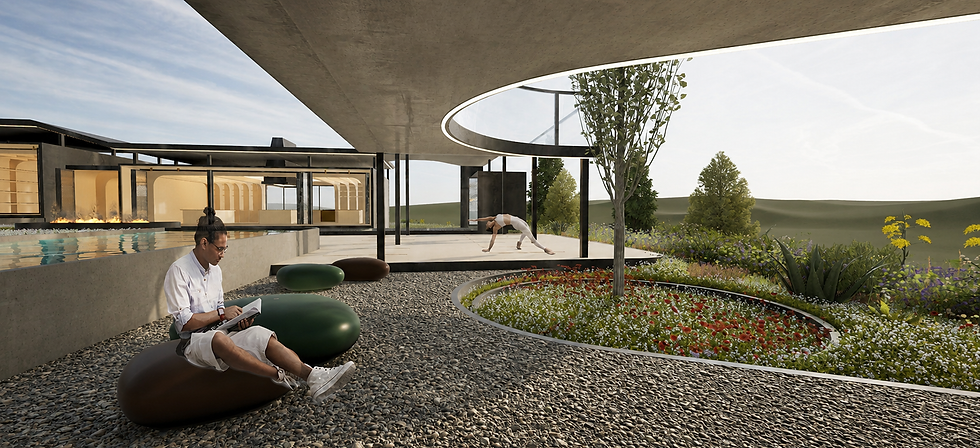
A linear axis extends along the site boundary, forming the spine and organizing the main spatial structure. Two complementary circulation axes shape the entrance and exit, intersecting at an open, free outdoor core and creating dynamic visual and functional connections between the different sections. Shared activities are absorbed as modules into a unified open structure. An L-shaped volume defines the boundary between the complex and the exterior, accommodating the shared activities. A folded roof with a spine-like structure originates at the entrance, follows the two sides, and extends into the landscape, establishing a contrasting relationship of immersion and suspension. Within it, the modules typology is integrated and alternates throughout the structure. The spine and the circulation axes define the open meadow, which forms the main open core of the complex. Activities from the interior spaces of the spine’s modules extend into the outdoor area, with the concept of celebration, gathering, exploration, and play.
Hospitality Resort in Italy


Open Wellness
A place to pause, observe, connect with the landscape and breathe

Open Workshops
An open field for crafting, exchange, exhibition and collective engagement